
SMALL HOMES.
BIGGER POSSIBILTIES.

The Willow - a luxury
towable tiny home.
HAWKESBURY | NSW
Turn unused space into something extraordinary |
$220,000.00
The Willow is a brand-new, beautifully finished towable tiny home, built for buyers who want more than a basic cabin — and it's complete, so there's no design, selection or construction process to wait through.
INSPECTIONS AVAILABLE BY APPOINTMENT
|---| 9.5 M - 11M OVERALL. |---| 2.4 WIDE. | ---| TRI-AXLE CHASSIS. |---| SLEEPS 5. |---| QUEEN BEDROOM + LOFT

Designed to make an impression |
From the moment guests arrive, The Willow feels more like a boutique retreat than a conventional tiny home.
Featuring:
Large Low-E glazed openings bring natural light into the interior, while the stacking glass door creates a strong connection to the surrounding landscape.
Weathertex architectural cladding.
Colorbond Enseam Roofing in Matt Monument
Antique brass exterior lighting complete its distinctive exterior.

More than a basic cabin — a boutique retreat on wheels |
Thoughtfully designed and ready for its next destination, The Willow offers an exciting opportunity for property owners, holiday parks and accommodation operators.
Built on a custom aluminium tri-axle chassis, it combines architectural detailing with a sophisticated contemporary interior — a black, white, oak and antique-brass palette that gives the home warmth and personality while remaining timeless and easy to style.
It could becomE
-
A distinctive short-stay rental on a rural or riverside property
-
Premium guest accommodation for a caravan or holiday park
-
A private guest house for visiting family and friends
-
Additional accommodation on a larger property
-
A peaceful weekend retreat
-
A memorable couples or family escape

FEATURES
KITCHEN |
Designed for everyday living and short-stay accommodation alike.
-
40mm mitred WK Super White Palazzo stone benchtop
-
Matching 150mm stone splashback
-
Black single-bowl stainless-steel sink
-
Bayside Luxe Antique-brass pull-out kitchen tap
-
Bosch black built-in oven & tempered-glass gas cooktop
-
Bosch Integrated Rangehood
-
Curved custom rangehood with white Venetian plaster finish.
-
Westinghouse 114L Bar Fridge
-
Custom cabinetry 2 Pac Polyurethane Kitchen with 30mm shaker profile.
-
Antique-brass handles
-
Boston Oak Woodmatt Open Shelving
BATHROOM |
The finish and atmosphere guests expect from premium accommodation.
-
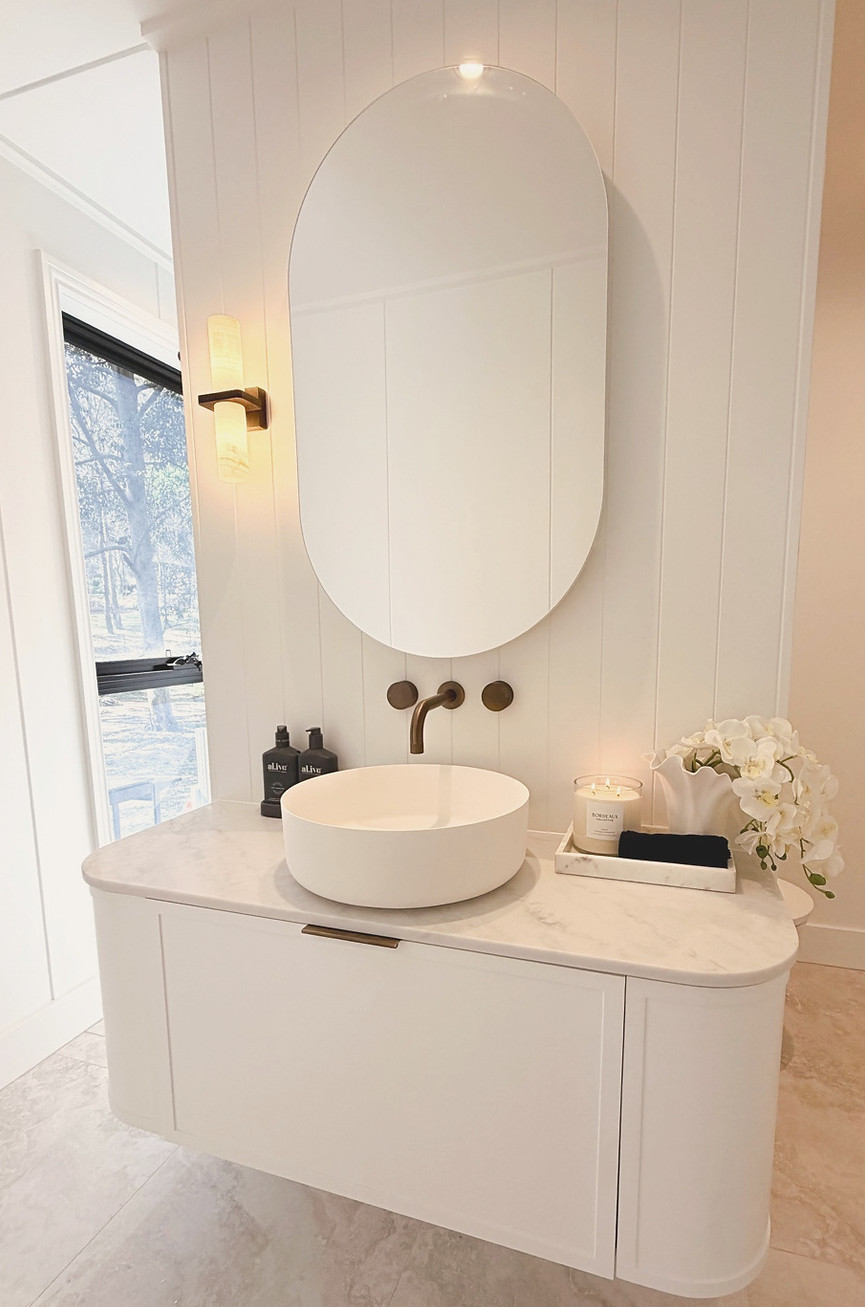
Curved 1200mm matte-white wall-hung vanity with Carrara-look stone top
-
Matte-white pill-shaped shaving cabinet
-
Bayside Luxe Antique Brass Knurled Tapware.
-
Rinnai Infinity B16 Gas Hot Water
-
Bayside Luxe Antique-brass shower head, knurled mixers, accessories and 900mm tile insert floor waste.
-
1200x600 Large-format Galaxy White porcelain tiles Surfatec finsh.
-
WK Quantum Quartz 20mm White Shower Ledge
-
Custom white roller blind for privacy
-
Parisi L'Hotel/Linfa Wall-faced rimless toilet, with soft-close seat.
-
Geberit Sigma concealed cistern and sigma 20 matte white push plate.
-
Toilet connected to Ultraflow 100L pumping station with submersible grider pump ready to be connected to existing sewer.
Comfort & Lifestyle |
-
Accomodates - A family of 5 with queen sized bedroom and loft that comfortability sleeps 3 children or adults.
-
Climate — Daikin 2kW split-system air conditioning, foil board lining and R2.5 insulation to all wals.
-
Hot water — Rinnai Infinity LPG continuous-flow system
-
Loft — white DC ceiling fan with remote, 32" Full HD QLED TV
-
Windows — quality furnishings, S-fold sheer curtains
-
Gas — 2 x 20kg LPG Gas Bottles
-
Styling— multiple sleeping areas, curated furniture and artwork
-
Joinery — 30mm 2 Pac Polyurethane Cupboards & Doors
-
Custom Curved Dinings/Lounge Seating — for 5 with fluted curved detailing and built in 900mm drawer for extra storage.
-
Custom Rangehood — curved with venetian plaster.
-
Library Ladder for access to loft — Solid American oak rolling library ladder, black rolling hardware.
-
Internet — Ubiquiti Nanostation setup to pick up sites existing internet with U6 wi-fi booster.



Floor plan & elevations |
The full architectural drawing set for The Willow — floor plan, elevations and dimensions.
ON DISPLAY IN HAWKESBURY | NSW
HOME LENGTH
~ 11M
trailer length
~ 9.5M + DRAWER BAR
OVERALL WIDTH
~ 2.5M
GROSS VEHICLE MASS
~4,500 KG
SLEEPS
~ 2 ADULTS ~ 3 CHILDREN
OVERALL HEIGHT
~ APPROX 4.1M INCL. TRAILER


WATCH THE WALKTHROUGH |

PROPERTY OWNERS
The Willow may provide an opportunity to make better use of available land by introducing distinctive guest or short-stay accommodation.
CARAVAN & HOLIDAY PARK
Add a brand-new premium accommodation category that stands apart from a standard cabin.
FAMILIES
Create a beautifully appointed space for guests while retaining separation and privacy from the main residence.
READY NOW
The home is complete, so the buyer can avoid the lengthy design, selection and construction process involved in starting a custom build from the beginning.
A ready-made accommodation opportunity |
ENQUIRE TODAY |
picture it it your landscape.
If you have a property, tourism business or holiday park and can picture The Willows there, we would love to speak with you. Contact Tiny Home Collective to arrange an inspection or discuss delivery to your site.
Land, transport, installation, site preparation, service connections and approvals are not included unless expressly agreed in writing. Approval, placement, transport and connection requirements vary according to the property, proposed use and local regulations — prospective buyers should make their own enquiries with the relevant council, park operator and qualified professionals. Any potential rental return will depend on location, approvals, occupancy, management, pricing and operating costs.
INSPECTIONS AVAILABLE BY APPOINTMENT
$220,000.00

GET IN TOUCH
FOLLOW US
TEL. 0421 526 527

GET IN TOIUGH
0421 526 527
© 2026 Tiny - By Griffiths Homes